
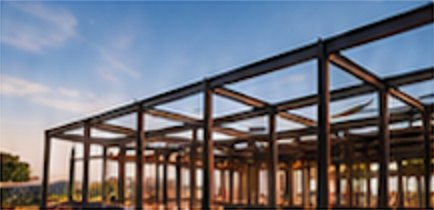
Structural design that makes your ideas possible
Want an open-plan living area? A second storey? A wall of glass facing the garden? Most big design ideas come down to one question: how will it be supported? Structural design is how we answer it safely and cost-effectively.
What we design
[CLIENT TO CONFIRM: services offered.]
- Beams and lintels for openings and open-plan spaces
- Load-bearing wall removal
- Timber and steel framing
- Bracing and tie-downs to resist wind loads
- Roof structures
- Second-storey additions
- Decks, verandahs, pergolas and carports
- Structural repairs and strengthening
For new homes
Structural design is part of our complete new home engineering package, prepared alongside your design and construction drawings.
For renovations and extensions
Renovations often mean working with an older structure that wasn’t designed for what you want to do. We look at how your existing home is built and design changes that work with it.
Removing a wall
Before you take out a wall, you need to know whether it’s holding anything up. If it is, we design a beam and supports to carry the load safely.
Adding a second storey
A second storey adds new loads to your existing walls and footings. We assess whether they can carry it and design what’s needed if they can’t.
Why it pays to get it right
Under-designed structures can sag, crack or fail. Over-designed structures waste money. Good structural design finds the right balance for your home.
Frequently asked questions
Can I remove a wall without an engineer?+
If the wall is load-bearing, you’ll need structural design, and in most cases Building Consent, before removing it. Don’t remove a wall until you know what it’s doing.
Can you work on older homes?+
Yes. We’ll assess the existing structure and design changes to suit it.