
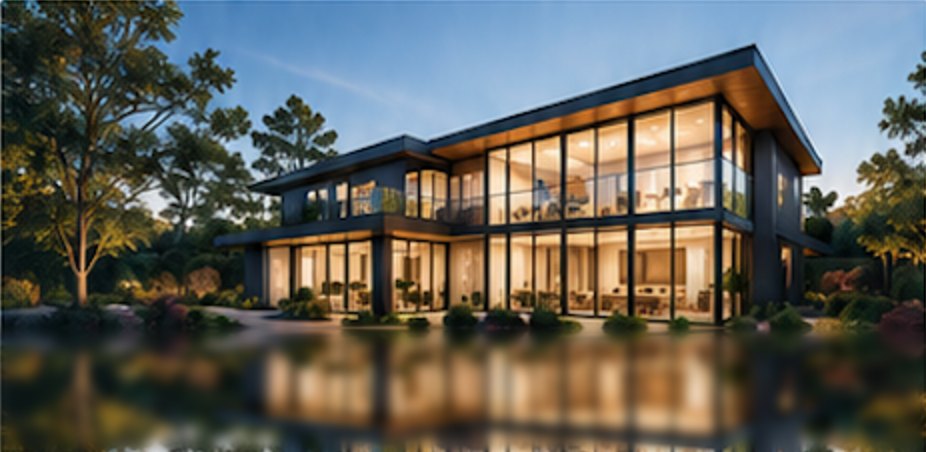
House plans designed for your block, your budget and your life
Your house plans are the foundation of your whole project. They set the layout, the look and much of the cost of your home. We prepare custom house plans that suit your land, meet the planning rules and can be built on budget.
What’s included in a set of house plans
[CLIENT TO CONFIRM: standard inclusions.]
- Site plan showing your home’s position on the block
- Floor plans with room layouts and dimensions
- Elevations showing each side of the home
- Sections showing heights and levels
- Roof plan
- Window and door schedules
Plans for every type of project
- New homes
- Knockdown rebuilds
- Extensions and second storeys
- Granny flats and secondary dwellings
- Two or more homes on one block
Designed with engineering and construction in mind
Our house plans are prepared by a team that also engineers and builds homes. That means your plans are practical, buildable and coordinated with the structural work from the start.
From plans to approval
House plans are the starting point for your planning and building applications. We can prepare the full set of documents and manage your approvals too.
Frequently asked questions
Can I buy a standard plan?+
[CLIENT TO CONFIRM: whether they offer standard plans or custom only.]
How much do house plans cost?+
It depends on the size and complexity of your project. We’ll give you a clear fee proposal before we start.