
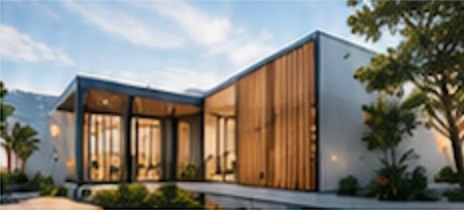
See your home before it’s built
Floor plans are hard to read if you don’t look at them every day. It’s tough to imagine how high a ceiling will feel, how much light a room will get or how the kitchen will look from the lounge. 3D design takes the guesswork out.
What 3D visualisation shows you
[CLIENT TO CONFIRM: which 3D outputs they offer, e.g. still renders, walkthrough videos, virtual reality.]
- The outside of your home from different angles, including colours and materials
- How your home sits on your block and next to the street
- Room layouts, proportions and how spaces flow together
- Kitchen, bathroom and living areas in detail
- How natural light moves through the home at different times of day
Why it’s worth it
Make decisions with confidence
It’s much easier to say yes to a design when you can see it. 3D helps you spot what you love and what you’d change.
Catch changes early
Changing a window or moving a wall in a 3D model is quick. Changing it on site is slow and expensive.
Get everyone on the same page
3D images help partners, family members and even neighbours understand what’s being built.
Choose finishes with confidence
Try different colours, cladding, benchtops and flooring before you commit.
Part of your design journey
3D visualisation sits alongside our concept design and interior design work, so you can see and refine your home as the design develops.
Frequently asked questions
Is 3D design included in every project?+
[CLIENT TO CONFIRM: included as standard or an optional extra.]
Can you create 3D images for a renovation?+
Yes. 3D is a great way to see how an extension or renovation will look alongside your existing home.